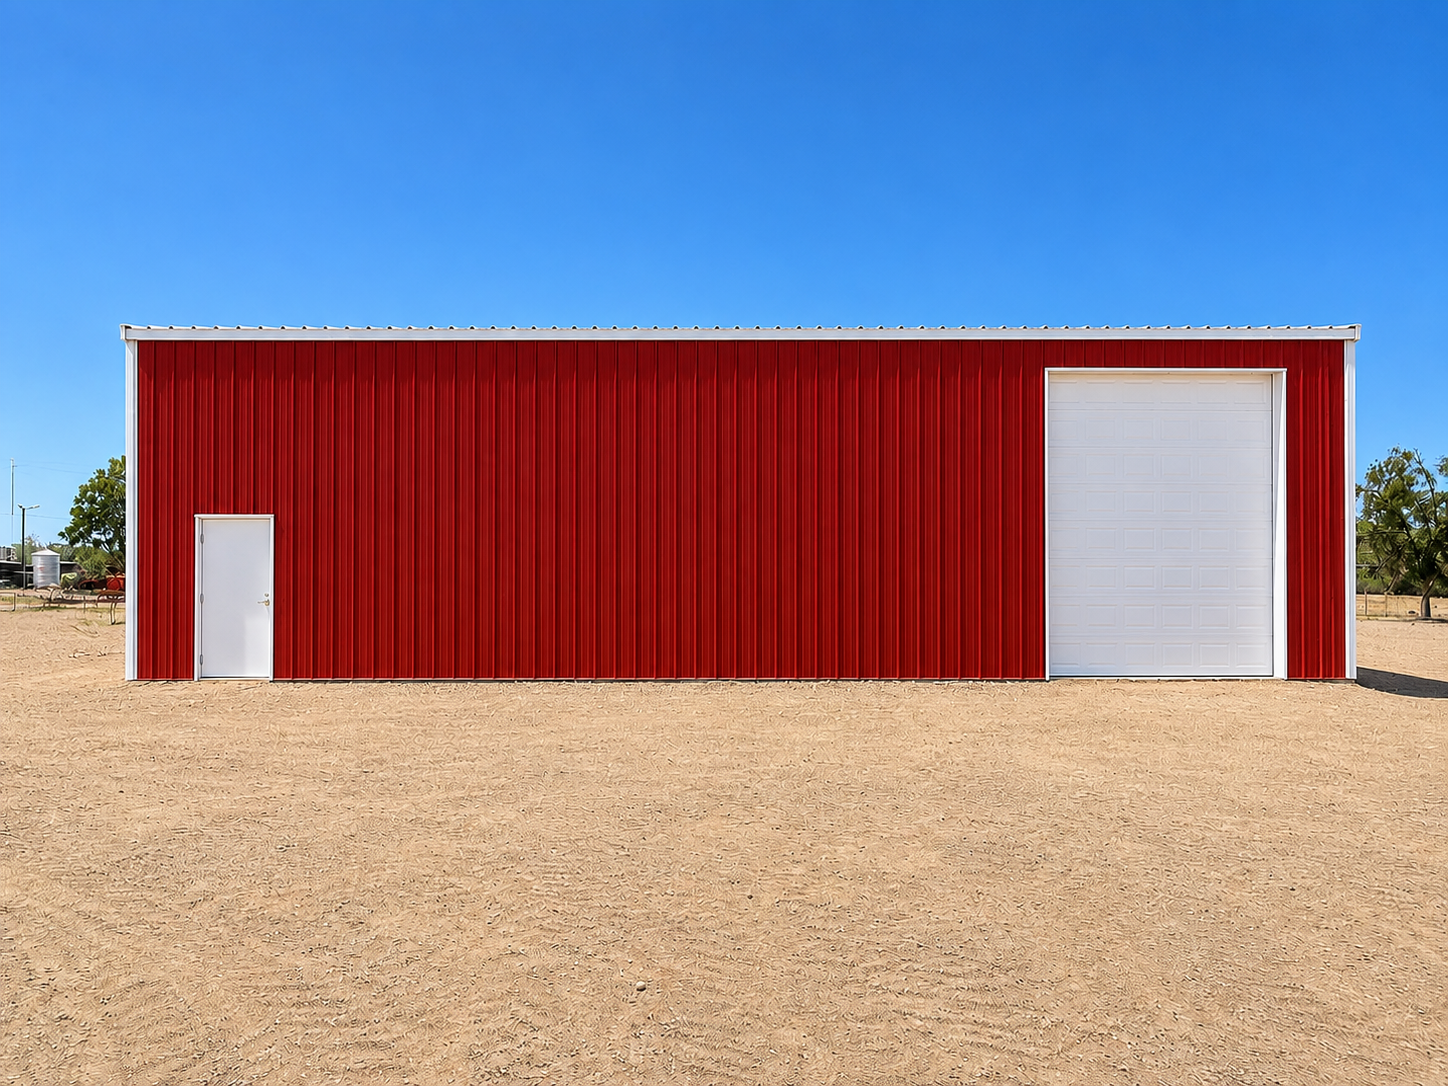
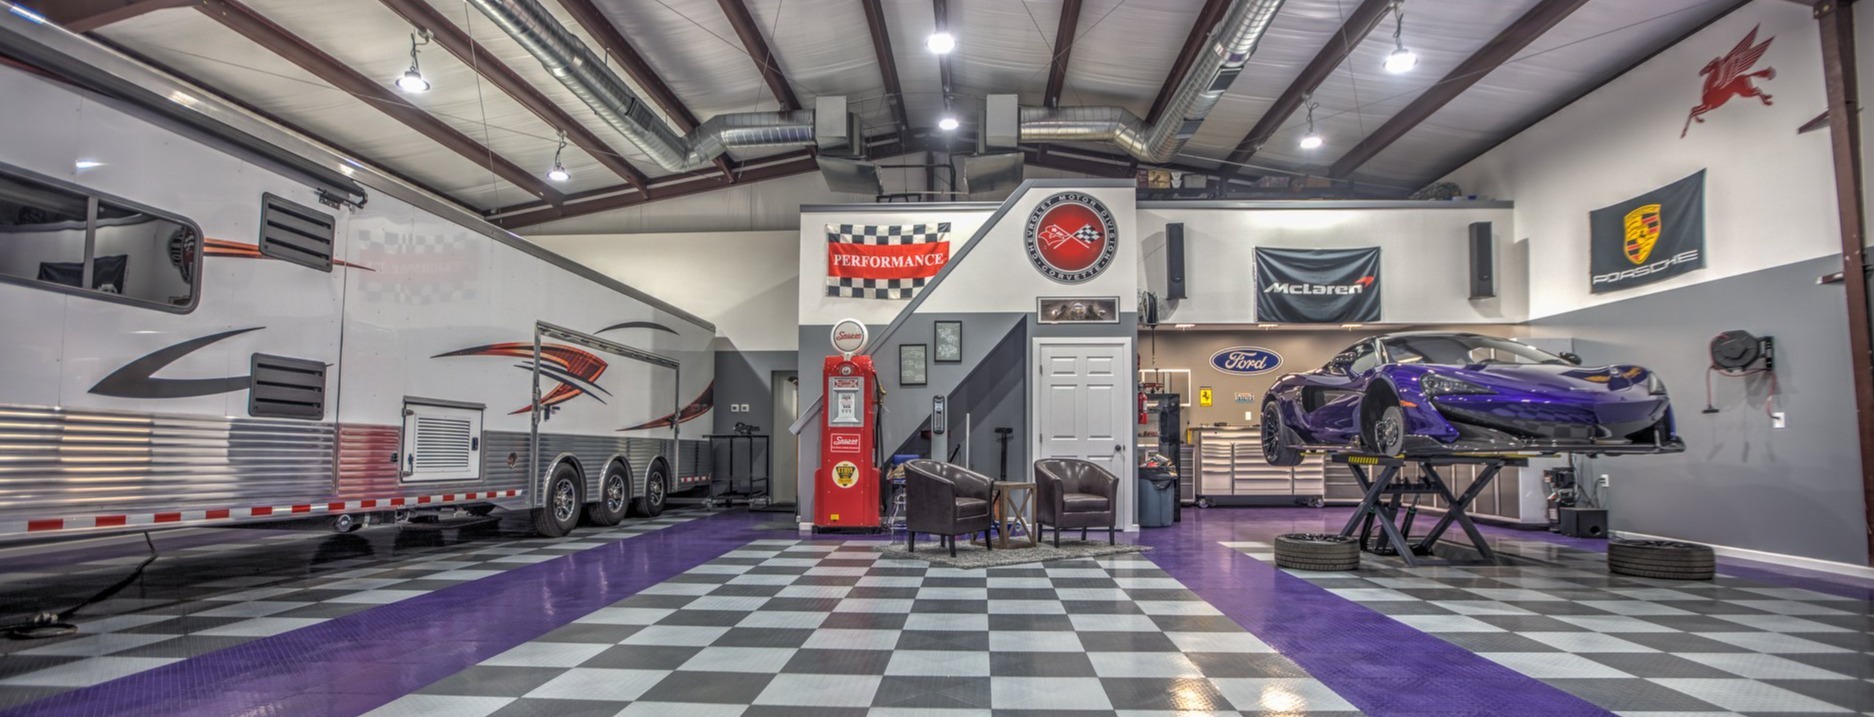
A detached garage or workshop can give you much-needed space, but its appearance matters as much as its function. When you look out from the house or pull into the driveway, you want the new building to feel at home on your property. That does not mean every detail needs to match your house exactly. Thoughtful detached garage design brings together placement, colors, and exterior features to help the structures feel connected. Thinking about those choices early makes it easier to create a building that serves your needs and fits its surroundings.
Take Your Cues From the Existing Property Before choosing finishes, spend some time looking at the features already present around your home. Notice the roof color, exterior walls, trim, and materials used in fences or nearby structures. You may find that a few elements repeat throughout the property, giving you a useful starting point for the new building. For example, coordinating with an existing trim color can create a connection without copying the entire exterior. Browsing custom building projects across Arizona can help you identify details that would work with your own home.
Choose Colors That Work Together
A color sample can look appealing on its own but look quite different next to your house. Consider the wall, roof, and trim colors as a group, then think about how they will look against the surrounding landscape. If your home has several exterior materials or strong color contrasts, a simpler palette may help the new building sit comfortably alongside it. Review physical samples outdoors when possible, since sunlight and shade can affect how a finish appears. You can also use the SBS 3D building designer to explore your ideas before discussing the details with the team.
Think About the View From More Than One Direction Evaluate the most convenient building location from several viewpoints before deciding. Consider what you will see from the street, the driveway, the house, and the outdoor areas you use most often. For example, a large garage door facing a patio creates a different impression than a side wall with windows. Placement also needs to support vehicle access, loading, and movement around the property, so appearance is only one part of the conversation. Before settling on a location, review these considerations when planning a custom metal building in Arizona to help prepare for the planning discussion.
Give Doors and Windows Some Attention
Doors and windows affect both the building's appearance and its day-to-day operation. An overhead door may be essential for vehicles or equipment, while a separate entry door makes quick visits more convenient. Windows can bring daylight into a workshop and break up a large exterior wall, but their placement should account for privacy and interior storage needs. Think about how these features look together rather than choosing each one separately. Exploring building accessories and customization options can give you ideas to discuss as you develop the layout.
Connect the Spaces Around the Building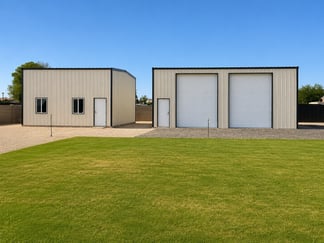 The area between the house and the new structure can do a great deal to make them feel connected. A clear walkway, coordinated gravel, or repeated landscaping elements can create continuity across the property. You do not need an elaborate landscape plan to make that connection feel intentional. Even a few consistent materials can help a separate building become part of the overall setting. Keep practical needs in mind, too, including drainage, maintenance access, and enough room to move vehicles or equipment.
Balance Appearance With Everyday Use
It is easy to focus on how a building will look from the driveway and overlook what happens once you open the door. A workshop needs room for projects and supplies, while a garage may need space for parking, storage, and loading before a trip. Those uses should guide the size, door locations, and interior layout from the start. Watching SBS building and project videos can help you visualize the space and gather questions for your builder. Once you're clear on your functional needs, you can work through exterior choices that suit both the building and the property.
Bring Your Ideas Into the Planning Conversation
You do not need to have every color and detail selected before talking with a builder. Photos of your home, a few examples you like, and a description of how you plan to use the space provide a helpful starting point. From there, you can discuss the relationship between appearance, layout, site conditions, and budget. Southwest Building Solutions can help you explore options for a custom metal garage or workshop that fits your needs.
Contact the team to discuss your property, your ideas, and the next steps for your project.