When you have room on your property and a growing need for storage, workspace, or living space, a custom building can open up entirely new possibilities. The harder question is deciding what type of building will serve you best.
A dedicated shop, detached garage, multi-use building, and barndominium can all provide valuable square footage, but they are designed around different priorities. The right choice starts with how you expect to use the space today, what you may need in the future, and what your property can support. Here is how the most common options compare and what to consider before settling on a design.
Choose the Building Around Its Primary Purpose
It can be tempting to start with a preferred size, roofline, or exterior color. Those details matter, but function should come first. Start by identifying the one job the building absolutely must perform.
-
Do you need a place to work on vehicles, equipment, or hands-on projects?
-
Is your main goal to protect cars, an RV, a boat, or recreational vehicles?
-
Do you want one flexible structure for storage, hobbies, work and recreation?
-
Are you hoping to combine living space with a large garage, shop, or storage area?
Your answer will point toward a shop, garage, multiuse building, or barndominium. From there, you can make better decisions about dimensions, ceiling height, door placement, utilities, insulation, and interior layout.
When a Dedicated Shop Is the Best Fit
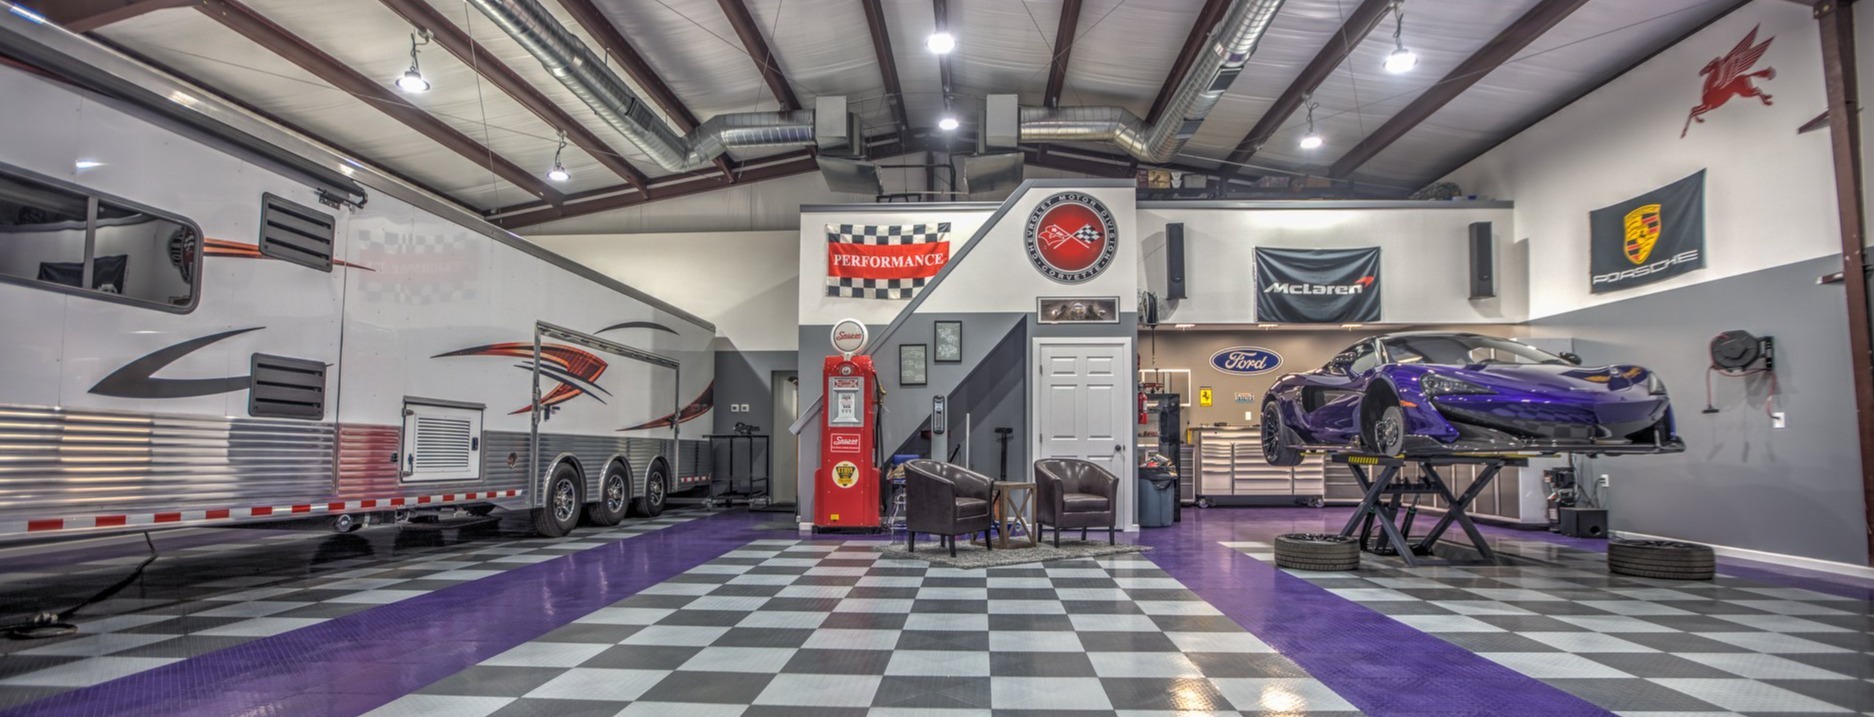
A shop is designed first and foremost for getting work done. It may support automotive projects, woodworking, fabrication, equipment maintenance, a home-based trade, or simply the need for a well-organized place to build and repair things.
Compared with a basic garage, a shop often requires more planning around workflow. The placement of workbenches, tools, vehicle lifts, storage systems, and electrical service can determine how efficiently the space functions.
A shop may be right for you if:
-
You regularly work on vehicles, machinery or large projects.
-
You need generous open floor space rather than parking alone.
-
You want dedicated areas for tools, parts, supplies and equipment.
-
You may need higher ceilings, oversized doors, enhanced electrical service, ventilation or insulation.
For Arizona property owners, comfort also deserves attention. Insulation, ventilation, and cooling options can make a significant difference if the shop will be used year-round.
When a Detached Garage Makes More Sense
A detached garage is usually centered on vehicle protection and secure storage. It can free up space in an attached garage or provide a purpose-built home for classic cars, trucks, motorcycles, boats, off-road vehicles, or an RV.
The vehicles themselves often drive the most important garage decisions. Evaluate length, width, height, and turning clearance before finalizing the building footprint and doors. An RV garage, for example, typically requires more height and a larger overhead door than a standard vehicle garage.
A detached garage may be right for you if:
-
Your primary goal is to protect vehicles from sun, dust, and weather.
-
You need more parking or storage than your existing garage provides.
-
You want space for an RV, boat, trailer or vehicle collection.
-
You prefer a straightforward layout with room for shelves, cabinets or a smaller work area.
If you expect to do more than park and store vehicles, plan those secondary uses early. A few extra feet of width, additional electrical outlets, or a carefully placed walk door can make the garage much more useful over time.
When a Multiuse Building Offers the Most Flexibility
Many property owners do not need a building that serves only one purpose. A multiuse building can combine a garage, workshop, storage area, hobby room, home gym, office or recreational space within one structure.
This option is especially useful when several household or property needs are competing for space. One section might store an RV, another might hold tools and equipment, and a finished area could support an office, hobby or gathering space.
A multiuse building may be right for you if:
-
You need both vehicle storage and a functional workspace.
-
Different members of the household will use the building in different ways.
-
You want the flexibility to change how the space is used later.
-
You would rather build one thoughtfully planned structure than several smaller buildings.
Good zoning within the building is essential. Think about noise, dust, temperature control, security and traffic flow. Uses that do not naturally belong together may need interior walls, separate entrances or different utility plans.
Where a Barndominium Fits In
A barndominium combines residential living space with the scale and utility commonly associated with a barn, shop or large garage. It may include a full home alongside vehicle bays, equipment storage, a workshop or other functional space under one roof.
A barndominium can be appealing for someone who wants close access to a shop, needs extensive storage or prefers a more open and flexible style of living. However, it is fundamentally different from adding a detached outbuilding. Once residential space is included, the project must account for the requirements that come with a home, including applicable residential codes, utilities, plumbing, septic or sewer service, insulation, egress, fire separation and interior finishes.
A barndominium may be worth exploring if:
-
You want living and functional space integrated into one structure.
-
You are planning a new residence rather than simply adding an outbuilding.
-
A large garage, shop or equipment area is central to your lifestyle.
-
Your property, zoning and budget can support both residential and nonresidential requirements.
Because the term barndominium is used broadly, clarify exactly what you mean before requesting a quote. Some people envision a complete residence with an attached shop, while others are describing a large multiuse building with only a small finished area. That distinction can substantially affect design, approvals, scope and cost.
Key Questions to Help You Decide
1. What will you use most often?
Prioritize the building's everyday function. If most of the space will support tools and projects, begin with a shop design. If vehicles are the priority, begin with garage dimensions and access. If the uses are evenly divided, a multiuse layout may provide the best balance.
2. What needs to fit inside?
Create an inventory of vehicles, equipment, work areas and storage needs. Measure the largest items and account for doors, cabinets, walkways and safe operating clearance. Do not size the building around the footprint of the contents alone.
3. How might your needs change?
A building that fits today's needs exactly may feel limiting a few years from now. Consider future vehicles, equipment, business needs, hobbies and family uses. Planning for flexibility at the beginning is generally easier than trying to add height, access or infrastructure later.
4. Which utilities and comfort features will you need?
Electrical service, lighting, plumbing, insulation, ventilation and climate control can shape both the design and budget. A storage garage may need relatively simple infrastructure, while a working shop, finished multiuse area or barndominium will require more extensive planning.
5. What will your property allow?
Building placement, setbacks, access, drainage, grading and utility connections all matter. Zoning rules, permitting requirements and community restrictions vary by property and jurisdiction, particularly when residential space or business use is involved. Confirm those requirements early so the design reflects what can actually be approved and built.
Southwest Building Solutions helps Arizona property owners plan custom metal and wood-frame buildings around the way they intend to use them. Whether you are considering a dedicated shop, detached garage or flexible multiuse building, thoughtful planning can help you create a structure that works well from the first day and continues to serve you for years to come.
Ready to explore the possibilities for your property? Contact Southwest Building Solutions to discuss your goals and begin planning your custom building.